Ok, here is the big dilemma.... Do we paint before the one year inspection? I know Ryan homes will fix all nail pops and repaint with Ryan white but they will not repaint if we have painted the walls. But, I hate white walls and cannot imagine waiting an entire year before painting. I love to paint so I can't imagine touching up the walls after they fix pops would be a big deal....
Have any other Ryan bloggers painted before the year was up? Was it a big deal? What are your thoughts?
Saturday, September 29, 2012

Friday, September 28, 2012
Week 4: They are framing!!!! What a week!
Today is Monday and I was pretty excited to drive by our future home site to see about 8 men starting to frame our house. I wanted to stop and take some pics but since they are Amish, I did not want to offend them. But, I rushed to the store to buy supplies to bake cookies....bribery can't hurt, I say!
Then I remembered our lack of kitchen accessories in this apartment so I bought a big tub of Toll House and baked those up (cheating, I know, but whatever). These guys are probably going to laugh at my cooking!
At about 4:30, I stopped by the house to bring these men my AMAZING cookies.....and they were already gone!!! Seriously? Guess who just ate two cookies in the car?
But, at least I was able to take a couple pics of day 1 of framing. For picture purposes, not a lot was accomplished but I'm sure organizing the sections of wood, moving them around to the correct areas, and doing the prep work were time consuming. It was incredibily muddy so I did not actually walk up to the house but it looks like they got the some of the floor joists done.
Tuesday: I rolled up at 7:30am with my amazing, homemade cookies for those hard working men...There were 8-9 of them working already!!! Only one spoke to me, (not sure if Amish men have restrictions on speaking with women) but he was very appreciative and as I pulled away, he was already eating a cookie...He was probably doing a quality control check and pitched them after I
left ;).


Wednesday: It poured rain last night and this morning....Pretty sure they won't be framing today....
I was wrong! Drove by just to satisfy my neurosis and those crazy fools were working on our roofline! I took the ever sly "drive by photo" (you know, phone cam facing out the window while I looked straight ahead...very smooth!)

This was at 9am....Now for the 6pm shot....
 Wow! They worked all day in the rain. Crazy!!
Thursday: To thank the framers, I brought a couple dozen Dunkin Donuts (Who doesn't love those?...Obvioulsy I do because they were actually one shy of two dozen...oops.). This time, a few of the men spoke to me and we thankful for the donuts. Can't wait to come by tonight......

 The roofing materials were delivered...

See the empty doorway where my beautiful leaded glass front door is supposed to be? Well, apparently someone else liked it too....because they took it in the middle of the night! Our PM said that someone took two of our doors, a couple from another site and one beautiful front door that was already installed at another house. Hmmmmm....that isn't good.
Inside shots: I just can't believe that in 5 days this went from nothing to the makings of our home!

This is supposed to be a doorway from our office. Can you see the basement stairs behind there? Behind that will be the kitchen walkthru. I wanted to have a good eye line to the front of the house so we wanted that doorway so I could look out the front window. ...it was a nonstandard change that they approved for us but apparently the framers forgot to make it. Not worried, I know they will fix it once I let the PM know.
 Our eventual tiled surround shower and tub

I love this room! It is the morning room that we added. It extends off of the kitchen. Since we deleted the formal dining room to make the office (we are not formal people), we wanted this one, big, sunny eating area.

Looking from our future kitchen breakfast bar area into the living room. We could have added two more windows here and moved fireplace to north wall. We chose to put the stone fireplace on this wall, between the window. Mainly because we wanted it to be focal point in the room (it's just so pretty). Also, the sun will set in our backyard and I was afraid it would be too hot. Our tv will not go above the fireplace, that will go on the north wall. This is probably the one thing I keep second guessing our decision on....I love sunlight so I am worried it won't be bright enough in here. But, too late now:( The morning room will hopefully give us plenty of light.
 Looking into the kitchen from the great room. Because we added the morning room, we added additional cabinets along the backwall with a second pantry. We will have plenty of cabinet space!

Then I remembered our lack of kitchen accessories in this apartment so I bought a big tub of Toll House and baked those up (cheating, I know, but whatever). These guys are probably going to laugh at my cooking!
At about 4:30, I stopped by the house to bring these men my AMAZING cookies.....and they were already gone!!! Seriously? Guess who just ate two cookies in the car?
But, at least I was able to take a couple pics of day 1 of framing. For picture purposes, not a lot was accomplished but I'm sure organizing the sections of wood, moving them around to the correct areas, and doing the prep work were time consuming. It was incredibily muddy so I did not actually walk up to the house but it looks like they got the some of the floor joists done.
Tuesday: I rolled up at 7:30am with my amazing, homemade cookies for those hard working men...There were 8-9 of them working already!!! Only one spoke to me, (not sure if Amish men have restrictions on speaking with women) but he was very appreciative and as I pulled away, he was already eating a cookie...He was probably doing a quality control check and pitched them after I
left ;).

Monday, September 24th
Wow! Wow! Wow! What a difference a day makes (and I believe my cookies helped)! Kids and I drove by on Tuesday at 4pm and this is what we saw......

Tuesday, 25th
The front of the house
I can't wait until tomorrow!
Today, I called our SR because after reading other blogs, I realized we did not have prewiring done for future pendant lights over the breakfast bar area. Actually, our sales rep never discussed this option with us so I didn't think about it. I asked if we could add a couple to our plan and he said that he has to go to "upper management" about this because we are past the road map finalization date. So, I put on the charm and asked him to stress how many upgrades we have already chosen and how beautiful our home is going to be in their community.....hehehe...Why not swing for the fences, right! He laughed and said he would mention that.... I really hope they approve this since they are obviously nowhere near electrical yet. We will see! 
Wednesday: It poured rain last night and this morning....Pretty sure they won't be framing today....
I was wrong! Drove by just to satisfy my neurosis and those crazy fools were working on our roofline! I took the ever sly "drive by photo" (you know, phone cam facing out the window while I looked straight ahead...very smooth!)
This was at 9am....Now for the 6pm shot....

Thursday: To thank the framers, I brought a couple dozen Dunkin Donuts (Who doesn't love those?...Obvioulsy I do because they were actually one shy of two dozen...oops.). This time, a few of the men spoke to me and we thankful for the donuts. Can't wait to come by tonight......

Thursday Evening
AND NOW FOR FRIDAY....... 

See the empty doorway where my beautiful leaded glass front door is supposed to be? Well, apparently someone else liked it too....because they took it in the middle of the night! Our PM said that someone took two of our doors, a couple from another site and one beautiful front door that was already installed at another house. Hmmmmm....that isn't good.
Inside shots: I just can't believe that in 5 days this went from nothing to the makings of our home!

This is supposed to be a doorway from our office. Can you see the basement stairs behind there? Behind that will be the kitchen walkthru. I wanted to have a good eye line to the front of the house so we wanted that doorway so I could look out the front window. ...it was a nonstandard change that they approved for us but apparently the framers forgot to make it. Not worried, I know they will fix it once I let the PM know.


I love this room! It is the morning room that we added. It extends off of the kitchen. Since we deleted the formal dining room to make the office (we are not formal people), we wanted this one, big, sunny eating area.

Looking from our future kitchen breakfast bar area into the living room. We could have added two more windows here and moved fireplace to north wall. We chose to put the stone fireplace on this wall, between the window. Mainly because we wanted it to be focal point in the room (it's just so pretty). Also, the sun will set in our backyard and I was afraid it would be too hot. Our tv will not go above the fireplace, that will go on the north wall. This is probably the one thing I keep second guessing our decision on....I love sunlight so I am worried it won't be bright enough in here. But, too late now:( The morning room will hopefully give us plenty of light.


One thing that Dan and I both wanted was an open stairway to the basement. We want our basement to be an extention of our home, like an upstairs would be. We are both very excited about having this open stairway...which is why we spurged and upgraded to the metal ballisters instead of traditional white spindles.
All in all, I'd say this was an impressive and exciting week of house stalking!!! I'm sure that from here on out, the progress will not be as obviously from day to day.
Monday, September 24, 2012
Week 3: Not very productive!
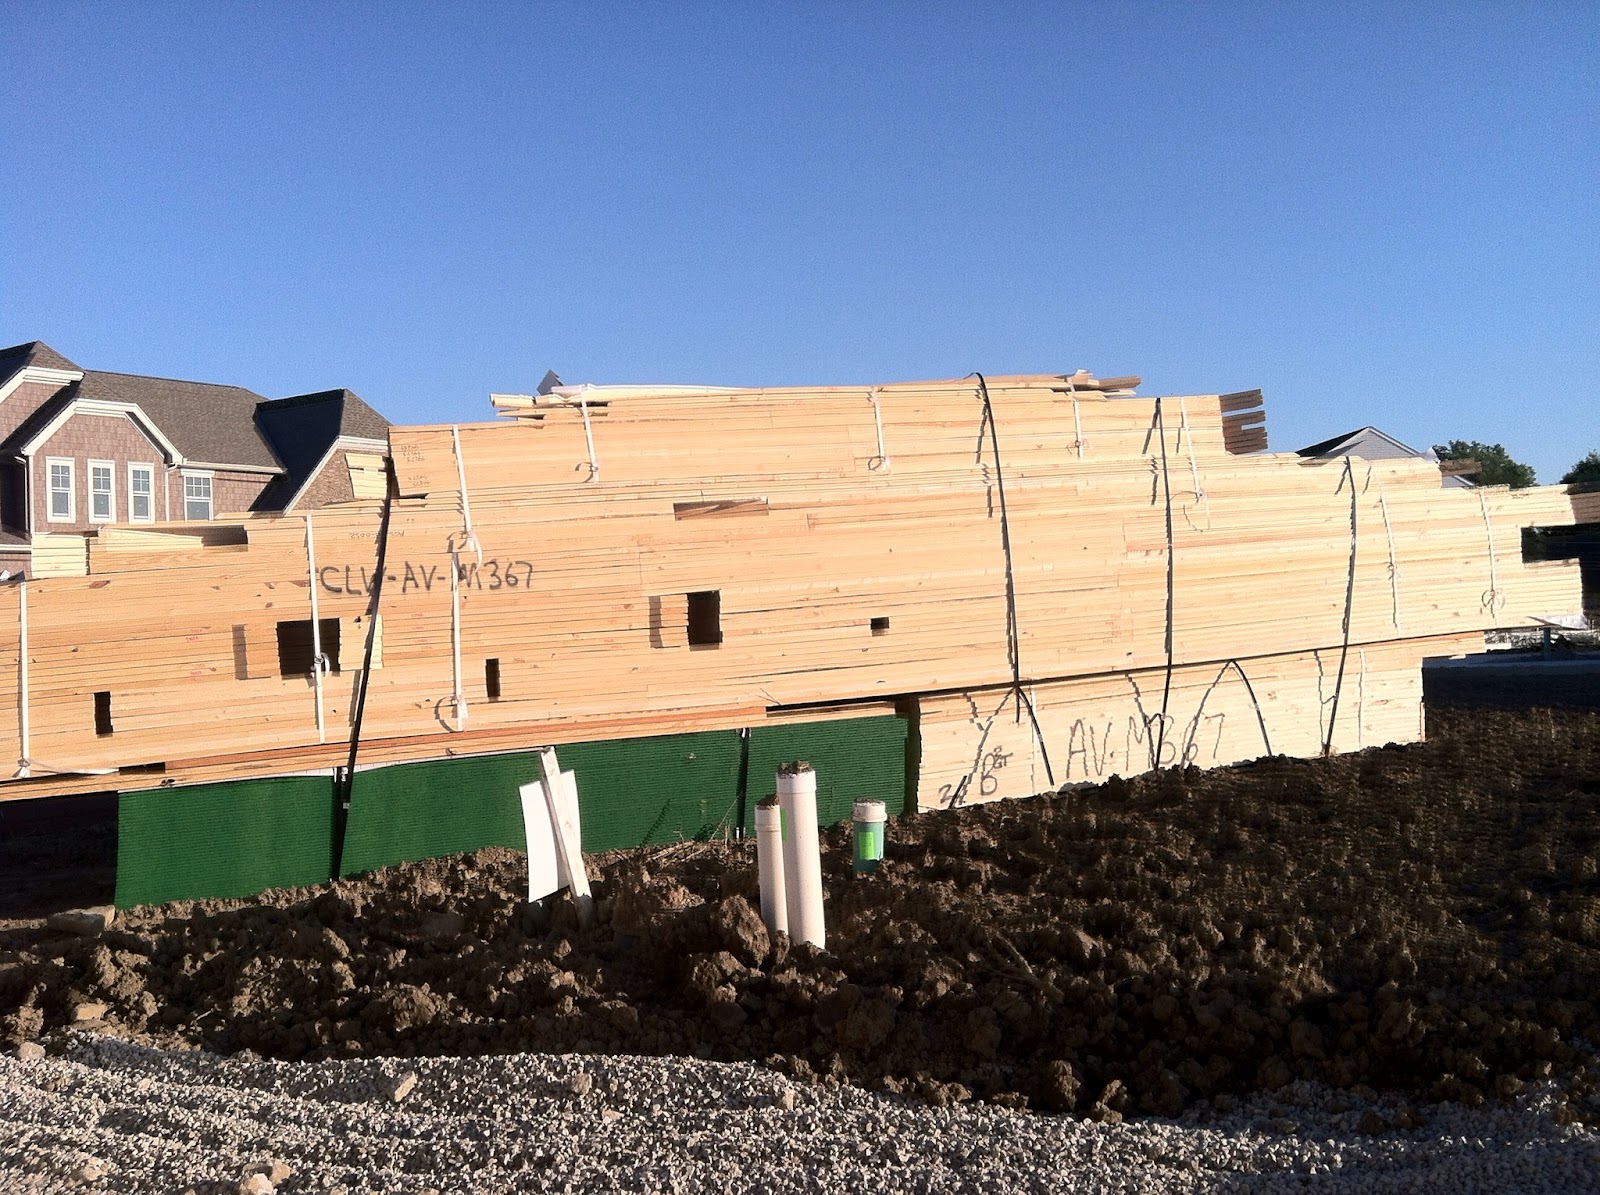
Well, I wish last week was more productive regarding our home build. Unfortunately, only a few, but important, things were done. Our PM told us that the framers were running a few days behind so they probably wouldn't start framing until Friday or Saturday. On Monday they applied the waterproofing to the basement walls and on Tuesday they backfilled around the basement. YAY! On Wednesday, all the lumber was delivered so I got pretty hopeful that they were going to start framing on Thursday....but, nope! Then, it rained on Friday...and Saturday....and Sunday (sad face). Needless to say, they did not start yet.
BUT, the nice thing is that Ryan homes hires local Amish men to frame their homes and they actually do part of the framing indoors and then bring to the job site. This means the wood spends less time outside in the elements. Great idea unless it pours rain for 3 days after they bring the wood. Anyway, these men have a great reputation for being efficient and accurate framers so that is a bit of a relief. Thinking of dropping by with donuts one day next week....just an extra incentive:)


 See the numbers on the wood? I think they literally build by numbers!!!
BUT, the nice thing is that Ryan homes hires local Amish men to frame their homes and they actually do part of the framing indoors and then bring to the job site. This means the wood spends less time outside in the elements. Great idea unless it pours rain for 3 days after they bring the wood. Anyway, these men have a great reputation for being efficient and accurate framers so that is a bit of a relief. Thinking of dropping by with donuts one day next week....just an extra incentive:)


Thursday, September 13, 2012
Week 2...We have a basement!
Ok, I am not ashamed to say that I am becoming obsessed with our house. The problem is that it is only 2 minutes from Kaytlin's school and I have ABSOLUTELY no self control, so, I drive by it every day....I feel like a creeper and I need to get a grip! Confession time is over.
Now to the progress report.
On Monday, we still had standing water in the big dirt hole so I figured there would be no progress but when I drove by after picking up Kayt from band, I was surprised to see this...
 Footers and tons of pea gravel! I am concerned about this being poured over the standing water so we are going to talk to our PM (project manager) about this.

View from the back. To the left of the pic will be our media room. Leland is pretty pumped about this.
 Then, the next day (this would be Day 6 of construction) I drove by in the afternoon and saw the workers finishing up the forms and 4 cement trucks waiting in a line to pour our basement....Fast forward 3 hours (went by again after I dropped Kayt off at band) and basement is poured and curing in the forms. I SO wanted to have the kids put their initials in the wet concrete but there is a 2 foot ravine around the whole base so I couldn't get close enough.
The above pic is our soon to be front door and porch.
 Tilt your head sideways...this pipe is on the ground. Wall too far away to reach..darn!
Day 7...Forms are off and the egress window is installed and cut outs are complete for the other basement windows. Egress window was a must! Not standard so we had to pay $1200 for this upgrade but it was a no-brainer for me. Our current house does not have one and I am always worried about the kids down there.
 September 12th pictures
 One of the window cut outs. Also, a worker was nearby and he said that they had a pump on Monday to pull all the standing water out of the basement before they poured the footers. He said the city of Avon has a building code that won't allow them to pour concrete with signs of water present. I feel better knowing that.
 I found this image online of an actual Springbrook with our elevation. I love the porch pillars and dormers to break up the roof line. ( they have no functional purpose).
Now to the progress report.
On Monday, we still had standing water in the big dirt hole so I figured there would be no progress but when I drove by after picking up Kayt from band, I was surprised to see this...

View from the back. To the left of the pic will be our media room. Leland is pretty pumped about this.

The above pic is our soon to be front door and porch.

Day 7...Forms are off and the egress window is installed and cut outs are complete for the other basement windows. Egress window was a must! Not standard so we had to pay $1200 for this upgrade but it was a no-brainer for me. Our current house does not have one and I am always worried about the kids down there.


Saturday, September 8, 2012
Groundbreaking....and then the storm!
Yay! They broke ground on Thursday. They dug the basement Thur and Friday. Because we are doing a one-story, our basement is going to be huge...that means a gigantic hole in the ground. Well, it rained hard Friday night...and now we have a gigantic swimming pool. I hope it's dry enough for them to start putting in the footers for the basement.

 Lately, I have been stalking other Ryan Homes bloggers to read posts about their building process. It has been invaluable. I am learning what to look for during walk throughs and how to ensure ALL details are correct per blueprint and option choices. I really wish I could find another Springbrook model blogger but I still haven't.


Friday, August 31, 2012
Now that we've picked the house....
 This should be the last "catching up" blog. After this, I will post as the house is being built....which was supposed to start yesterday. More on that in a minute. This is a pic of our lot before it is cleared for digging. Unfortunately, the trees have to go because they are right where the house will be.
When building with Ryan Homes, they will not start building until all financing is lined up, all exterior colors are picked, all interior choices are made, and all upgrades are decided on (including color of faucets, carpet, etc.)....SO, we had a stressful two weeks trying to make all these decisions at one time. It is really hard to decide all that when you haven't even seen a wall put up. The good part of this is that EVERYTHING is decided now and all we do is sit back and wait for our beautiful home to get built.
The first decision: exterior colors. Because we chose the cottage elevation, we have partial stone and partial shake with the standard siding along sides and back. But, we cannot choose the same color siding as our neighbors on either side and across the street. Because we are on one of the last lots on this street, we had to instantly eliminate 4 of their siding choices. We could have picked from two grey colors (I like grey) but I didn't love the ones they had; besides, the only other one story on the street is grey. Since we are next to an enormous brick house, I thought a lighter color would help make our house seem bigger so we chose the color Silver Mist for our siding. Again, Ryan homes has strict color scheme choices so once we picked that, we were limited to the stone and shake colors that we could pick. I drove through about 3 different neighborhoods, REPEATEDLY, that have Ryan homes so I could see how these combos would look. I'm sure people thought I was a creepy stalker but I don't care. I can't change the choices once they are made so I wanted to be sure. After all that, we chose Aspen stone and canyon shake to go with the silver mist siding. I couldn't find a house with all three together but I think they will look nice together...I hope!
Interior: Now this really stressed me out!!! Because, of course, all the "standard" choices are very limited and not the highest quality. We decided on an upgrade budget and I really wanted to stay within that range....I almost made it:). After a few sleepless nights and lots of talking we decided on hardwood through the entry way, hallways, and office. Dan really wanted carpet in the great room for a more cozy feel (I'm hoping we don't regret it) so we picked a nice neutral color. The kitchen was the hardest decision. Do we pick hardwood or tile? We went back and forth because I love how hardwood looks but with our little doggie, and chairs scraping, I was worried they would get scratched too much. Besides, I didn't like any of the wood with the cabinets that we picked. I found a beautiful tile that looked great with the cabinets so that made that decision easier. Below are some pics of our choices. Remember, these are in the showroom, taken with my phone, and are small sample so they are kind of hard to see.
Now for the actual building....They were supposed to start digging yesterday and pouring the basement today BUT, what do you know, the foundation team quit yesterday so our builder has to hire a new team or bring a team from another subdivision to pour our basement. Because the remnants of Hurricane Isaac are expected to hit this weekend, the project manager didn't want to dig our basement hole without having the concrete team ready. That would leave us with a big mud hole and that wouldn't be good. So, they likely won't start until next week (sad face). That means our move in date will fall on Thanksgiving weekend or the Monday after (bigger sad face). Let's pray for no more delays!


Subscribe to:
Posts (Atom)